Sauna size: 24 in of bench per seated adult, 72 in to lie down, about 7 ft inside height. 2-person cabins need 16 to 23 sq ft of floor; 4 to 6 person saunas 30 to 42 sq ft.
Sauna Size Guide: How Much Space Do You Really Need?
20+ years in holistic health. Lived in Finland and Sweden, where the sauna isn't a luxury, it's what happens before dinner. First-hand witness to 90-year-old Finns who still chop their own wood and credit the sauna for everything.
Some of the products featured here are from partners who compensate us. This can affect which products we cover and where they appear on the page. See how we make money.
Quick Answer
Measure these five things first
- Floor: cabin width × depth, plus the side and rear clearance in the manual (often 4 to 6 inches).
- Ceiling: cabin height plus overhead clearance (12 inches on the Equinox 2, for 89.7 inches total).
- Bench: published bench length ÷ people = inches each. Aim for 24.
- Route: every doorway and stair turn from the curb, against the largest panel.
- Power: the circuit the model needs, which grows with size.
- Then put your numbers in the fit checker to see which models fit.
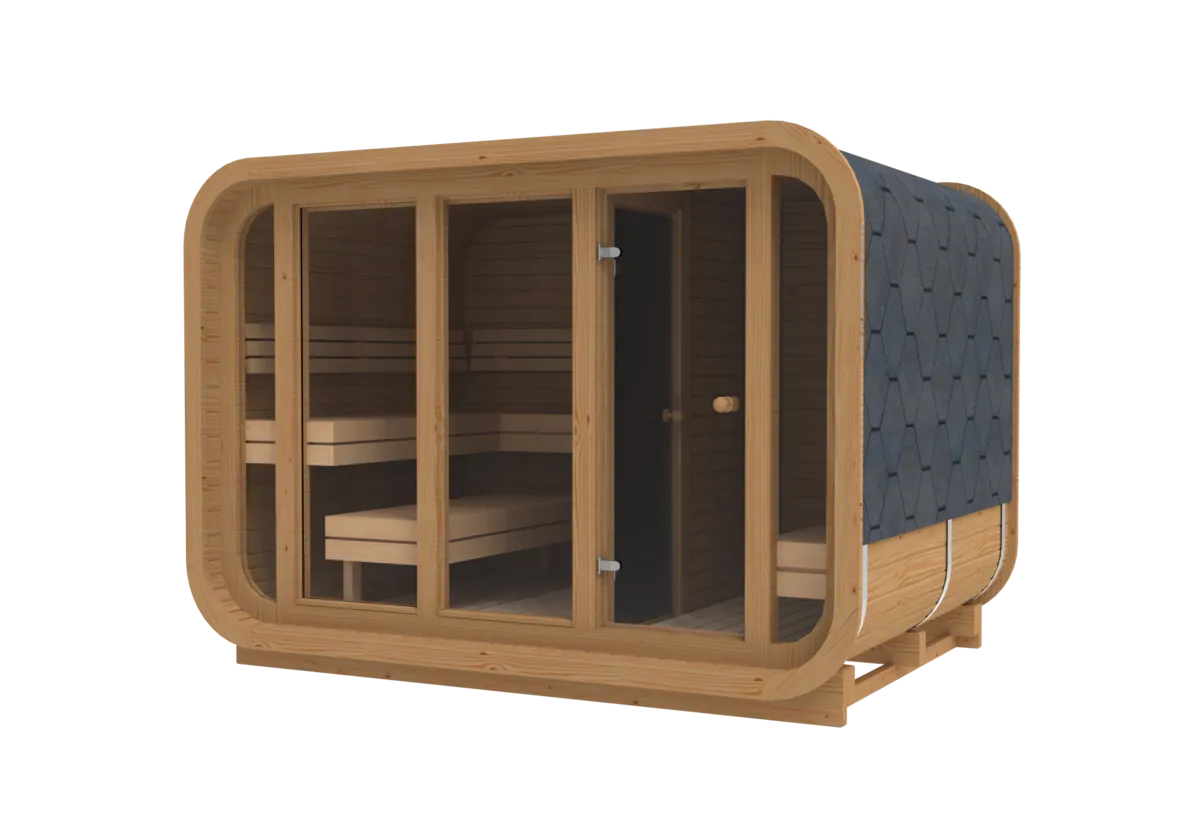
What Are the Standard Sauna Dimensions?
A well-proportioned sauna has an inside ceiling of about 7 feet, an upper bench about 41 inches off the floor and 41 inches below the ceiling, and benches at least 24 inches deep. Those numbers come from Finnish practice, where the goal is to put your head and shoulders in the hottest air without crouching, and your feet above the cool layer near the floor.
The height matters more than buyers expect. Heat collects at the ceiling, so a tall room wastes heater output above your head, and a low upper bench leaves you sitting in cooler air. Three tiers of benches only make sense with a ceiling of 8 feet or more.
Sauna Dimension Rules of Thumb
| Measurement | Rule of thumb | Metric |
|---|---|---|
| Bench width per seated adult | 24 in | 60 cm |
| Bench length to lie down | 72 in minimum, 78 in for tall users | 180 to 200 cm |
| Upper bench depth | 24 in minimum | 600 mm |
| Lower bench depth | 16 to 20 in | 400 to 500 mm |
| Upper bench height from floor | About 41 in | 1,050 mm |
| Lower bench height from floor | About 24 in | 600 mm |
| Upper bench to ceiling | About 41 in | 1,050 mm |
| Inside ceiling height | About 7 ft (6 ft 7 in to 7 ft 3 in) | 2,100 mm (2,000 to 2,200) |
| Backrest height above upper bench | 18 to 20 in | 45 to 50 cm |
| Benches to heater, horizontal | 20 in minimum | 50 cm |
From Finnmark's bench specifications. Prefab cabins fix these for you; check them when building a custom room.
How Big a Sauna for 2, 4 or 6 People?
Roughly 5 × 7 feet inside for two people, 6 × 8 feet for four and 7 × 10 feet for six, according to sauna heater supplier The Sauna Heater. Each seated bather takes about a 2 × 2 foot square of bench, and a bench for lying down should be 4 to 6 inches longer than the person.
Prefab cabins are usually tighter than these custom-room figures, which is fine for sitting but not for lying down. If you want to stretch out, look for a straight bench of at least 72 inches: the larger Recosauna Square cabins, the Sun Home Nova 6 (interior 73.2 inches wide) or a 6-person barrel.
Interior Footprint by Number of Bathers
| Bathers at once | Typical interior footprint | Typical bench layout |
|---|---|---|
| 2 | 5 × 7 ft | One straight bench or a small L |
| 4 | 6 × 8 ft | Straight bench or L, two tiers |
| 6 | 7 × 10 ft | Two straight benches or a U |
Source: The Sauna Heater interior size guide.
How Much Room Do Real Saunas Take?
We collected the published dimensions of twelve saunas we cover and calculated floor area and seat width per person. The results show how much labels vary. The two-person Sun Home Equinox 2 needs 16.2 square feet before clearance, the six-seat Nova 6 needs 37.7, and a Recosauna Comfort Square with its changing room is listed at about 74.
Seat width is where labels mislead. At the rated count, the Equinox 2 and Luminar 2 give each person about 22.5 inches and the Sweat Pod 23.7 inches, all slightly under the 24-inch comfort figure. Two adults fit, shoulder to shoulder. If you are broad-shouldered or want room to shift, size up one step.
Published Dimensions and Floor Area (our calculations)
| Model | Seats (rated) | Exterior W × D × H (in) | Floor area | Seat width per person |
|---|---|---|---|---|
| Sun Home Equinox 2 | 2 | 50.9 × 45.9 × 77.7 | 16.2 sq ft | 22.6 in (45.2 in bench) |
| Sun Home Eclipse 2 | 2 | 51.5 × 47.2 × 76.7 | 16.9 sq ft | Bench not published (42.8 in interior width) |
| Sun Home Luminar 2 | 2 | 57 × 51.5 × 82.7 | 20.4 sq ft | 22.5 in (45 in main bench) |
| Sweat Kingdom Sweat Pod, Regular | 2 to 4 | 53 × 61.25 × 77.4 | 22.5 sq ft | 23.7 in at 2 people (47.4 in upper bench) |
| Sun Home Luminar 5 | 5 | 82.25 × 51.75 × 84 | 29.6 sq ft | Interior 78 × 47 in |
| Sun Home Eclipse 4 | 4 | 94.4 × 55.1 × 76.7 | 36.1 sq ft | Interior 85.7 × 50 in |
| Sweat Kingdom Sweat Barrel, Large | 4 | 72 × 72 × 72 | 36 sq ft | Not published |
| Sun Home Nova 6 | 6 | 78.7 × 68.9 × 82.7 | 37.7 sq ft | Interior 73.2 × 66.9 in |
| Sweat Kingdom Sweat Barrel, XL | 6 | 72 × 84 × 72 | 42 sq ft | Not published |
| Recosauna Sisu Square | 2 to 4 | Listed as 2.3 × 2.3 m | About 57 sq ft | Confirm with Recosauna |
| Recosauna Havu Eco | 2 to 4 | Listed as 2.4 × 2.4 m | About 62 sq ft | Confirm with Recosauna |
| Recosauna Comfort Square (with changing room) | 4 to 6 | Listed as 3.0 × 2.3 m | About 74 sq ft | Confirm with Recosauna |
Floor area = exterior width × depth, before clearance. Seat width = published bench length ÷ rated people. Sun Home and Sweat Kingdom figures from product pages and manuals (Oct 2026); Recosauna sizes as named on its product pages (interior or exterior not stated), converted from square meters.
Which Saunas Fit Your Space?
Measure your free floor space and your ceiling. Set the sliders. The checker shows which of the saunas in the table above fit, with the clearance each maker asks for, and how many inches the others are short.
Measure wall to wall, or the free space between obstacles.
The cabin height plus the space the maker asks for above it must fit under this.
2 of the saunas we cover fit this space for 2 people.
Close, but not quite (5)
- Sweat Kingdom Sweat Pod, Regular: Needs 2 in more depth.
- Sweat Kingdom Sweat Barrel, Large: Needs 12 in more width and 12 in more depth.
- Sun Home Eclipse 4: Needs 35 in more width.
- Sun Home Nova 6: Needs 55 in more width and 45 in more depth and 11 in more ceiling height.
- Sweat Kingdom Sweat Barrel, XL: Needs 12 in more width and 24 in more depth.
How we check: the sauna's exterior size plus clearance on every side must fit your width and depth, in either direction. Indoors, the cabin height plus the space above must fit under your ceiling. Where the maker publishes no clearance, we use a planning margin and say so. Always check the manual of the model you buy, and check that the panels fit through your doors.
We may earn a commission if you buy through links on this page. See our disclosure above.How Much Ceiling Height Do You Need?
For a prefab cabin, add the cabin height to the overhead clearance in its manual. The Sun Home Equinox 2 is 77.7 inches tall and needs 12 inches above it, so the room needs 89.7 inches, about 7 feet 6 inches. The Eclipse 2 needs 88.7 to 90.7 inches. Plan for 7 feet 7 inches and most 2-person indoor cabins fit; a standard 8-foot room leaves margin.
Basements are where this fails: a finished basement ceiling of 7 feet or a low beam or duct can rule out a cabin that fits the floor easily. Outdoors the limit is different. The Luminar 2 stands 82.7 inches tall and needs 20 to 24 inches of open space above its roof, so check overhanging eaves and branches.
Bench Layouts: Straight, L or Two Tiers
A straight bench along the back wall is the most space-efficient layout and the only one that lets one person lie flat in a small room. An L-shaped bench adds a seat or two in a corner without lengthening the room. Two tiers let each bather pick their heat: the upper bench is hottest, the lower one about 18 inches down is noticeably cooler and serves as a step and a footrest.
Barrel saunas trade some of this. The curved walls mean the usable bench and headroom are narrower than the barrel's outside diameter suggests, which is why a 6-foot Sweat Kingdom barrel seats four comfortably even though its footprint is 36 square feet.
Why Bigger Costs More Than the Sticker
Every extra cubic foot has to be heated. The usual rule for electric heaters is about 1 kW per 45 to 50 cubic feet of interior volume, before adding for glass and exterior walls. A 5 × 7 × 7 foot room (245 cubic feet) needs roughly a 5 to 5.5 kW heater; a 6 × 8 × 7 foot room (336 cubic feet) needs about 7 kW, which typically moves you from a 30A to a 40A circuit and adds warm-up time.
Infrared scales differently, by panel coverage rather than volume, but larger cabins still move up a circuit: Sun Home lists the Equinox 2 on 120V 20A and the Eclipse 4 on 240V 30A. Our heater guide and installation guide cover the sizing and wiring.
Getting It Through the Door
Most prefab saunas ship flat, as panels on a pallet, and are delivered to the curb. The cabin never has to fit through a door in one piece, but the largest panel does, so measure doorways, stair turns and hallway corners along the whole route. Barrels and some outdoor cabins arrive as staves or panels for assembly on site.
The sauna's own door is the other measurement: the Equinox 2 opening is 28 inches and the Luminar 2 opening is 24 inches. Anyone with limited mobility should check this before the bench length.
Our Analysis: The Labels vs the Tape Measure
Dividing floor area by the maximum rated seats shows how differently brands count. The Sun Home Luminar 5 and Nova 6 use about 6 square feet per rated seat, the 2-person Equinox 2 about 8, and Recosauna's Finnish rooms 12 to 16 (the Comfort Square includes a changing room). Larger cabins pack people more tightly, so the rated number is a short-session maximum, not a daily comfort figure.
At the small end, every 2-person cabin in the table with a published bench gave each person 22.5 to 23.7 inches, slightly below the 24-inch comfort figure. The practical rule we take from this: use the rated count for occasional guests and the rated count minus one for daily use. A household of two that uses the sauna together most days is more comfortable in a cabin rated for three or four.
When to Go Smaller, or Not at All
- It is mostly just you. A 2-person cabin heats faster and runs on a smaller circuit; do not buy a 4-person sauna for the occasional guest.
- Your ceiling is under 7 feet 6 inches. Most prefab cabins will not fit; consider an outdoor sauna or a custom room built to your height.
- You cannot add a 240V circuit. Stay at 2-person infrared on 120V (Equinox 2 needs a dedicated 120V 20A circuit).
- You want to lie flat in under 25 square feet. No prefab model we found offers a 72-inch bench in that space.
Ready to compare by capacity? See the best 2-person saunas and the best 4 to 6 person saunas, or browse the Recosauna Square collection for larger Finnish rooms.
Frequently Asked Questions
Sources: Finnmark bench specifications; The Sauna Heater size guide; Sun Home, Sweat Kingdom and Recosauna product pages and manuals (dimensions as published, Oct 2026).